Precision-machined medical components from prototype through repeat production.
Small, feature-dense instrument and equipment components held to tight diametral tolerances and controlled surface finishes, with material lot traceability and documented inspection that carries from first article into scheduled releases.
ISO 9001:2015 | AS9100D | ITAR Registered
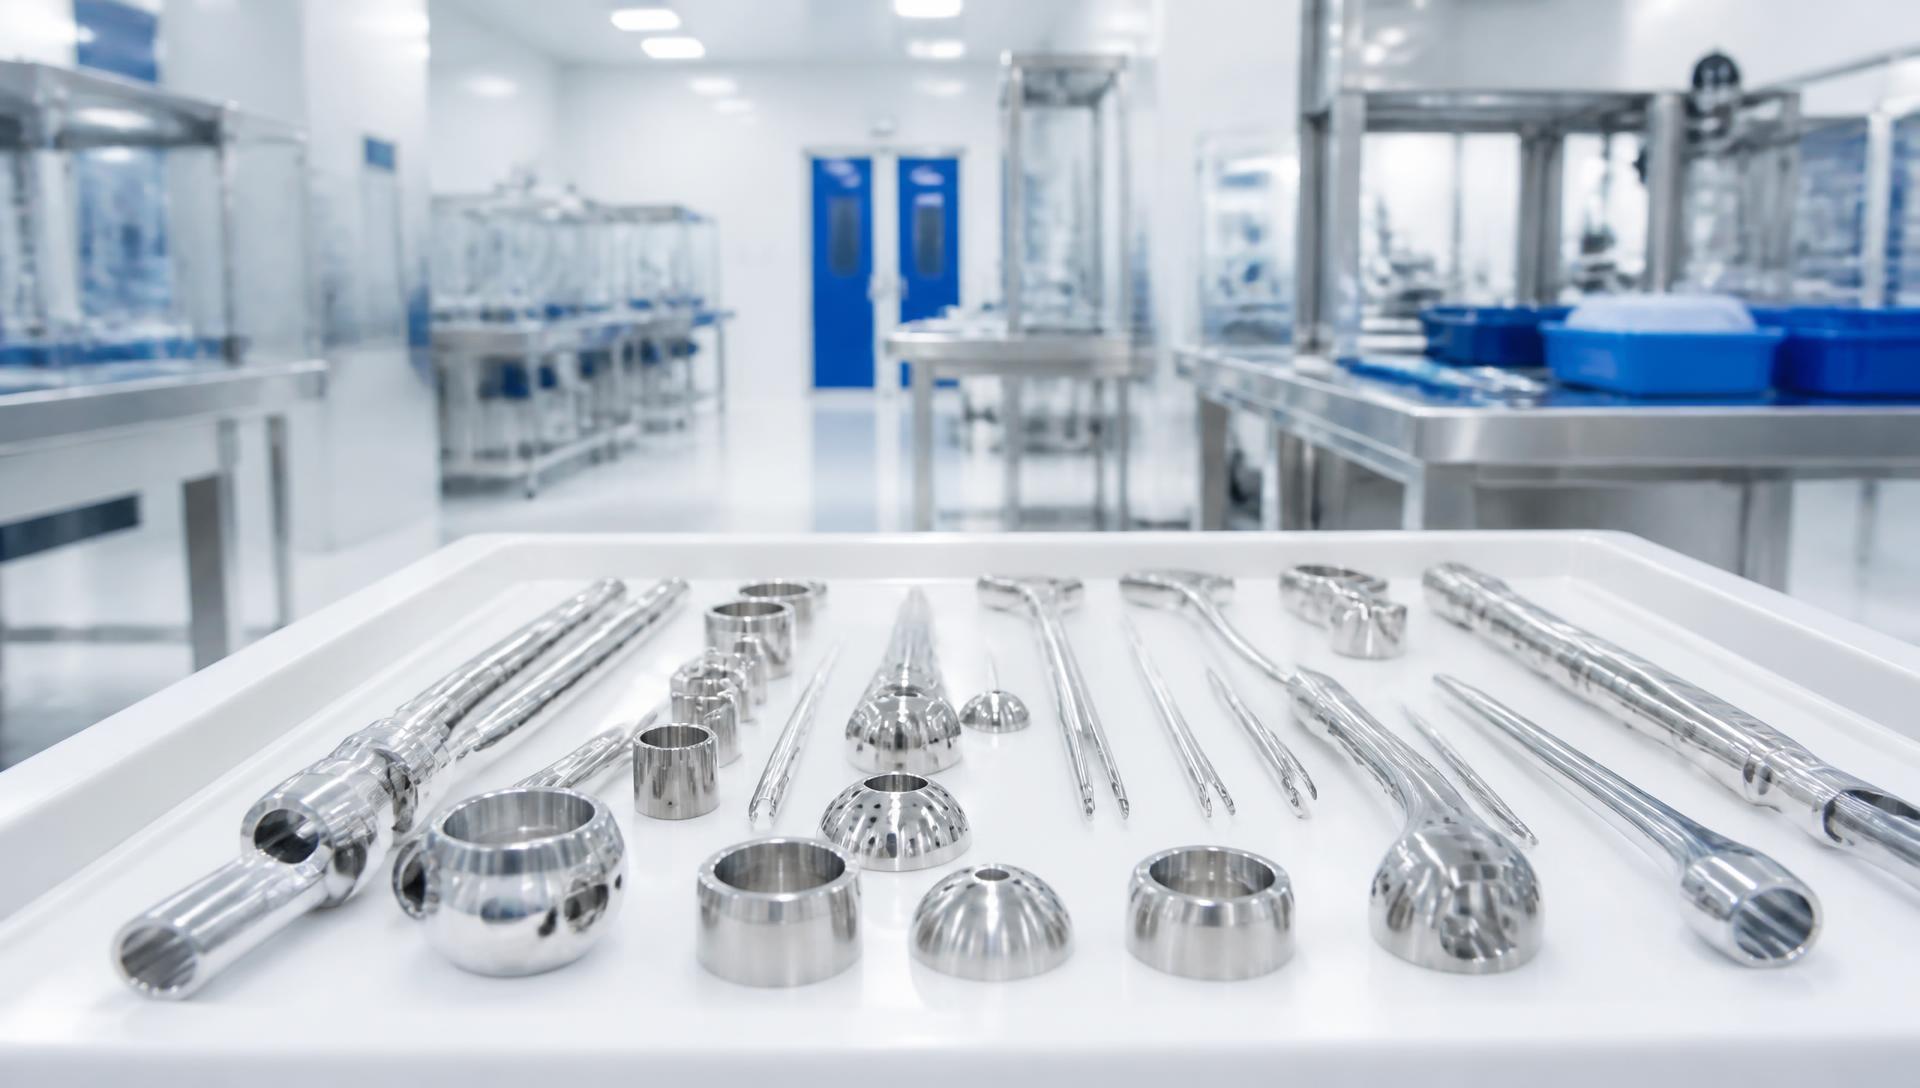
How we support medical device programs.
Medical device work is dominated by small, complex components, tight tolerances, controlled surface finishes, and material lot traceability — with documented inspection that carries cleanly from first article into repeat production.
Prototype components
Early-stage components machined from the current model, with DFM feedback on features that will be expensive to hold in production.
Low-volume production
Small qualified lots for pilot builds and limited release, run on the same setups intended for scale-up.
Repeat production
Scheduled releases with material lot control and consistent inspection from run to run.
Components requiring documented inspection
Parts where dimensional reporting, finish verification, and lot traceability are part of the deliverable.
Program requirements
Medical device buyers typically require these controls on every program:
- Material lot traceability — certified stock tracked through finished part production.
- Documented inspection — verification of critical print features and required dimensions.
- Surface finish control — finish callouts on mating and handling surfaces verified by profilometry.
- Repeatable production — qualified setups and inspection frequency chosen so lots match, not just first pieces.
- Clean handling — finished components handled and packaged to protect critical surfaces.
Components we machine for medical device programs.
Representative part types, based on the processes and materials we run in-house. Illustrative of our capability set rather than a record of specific customer programs.
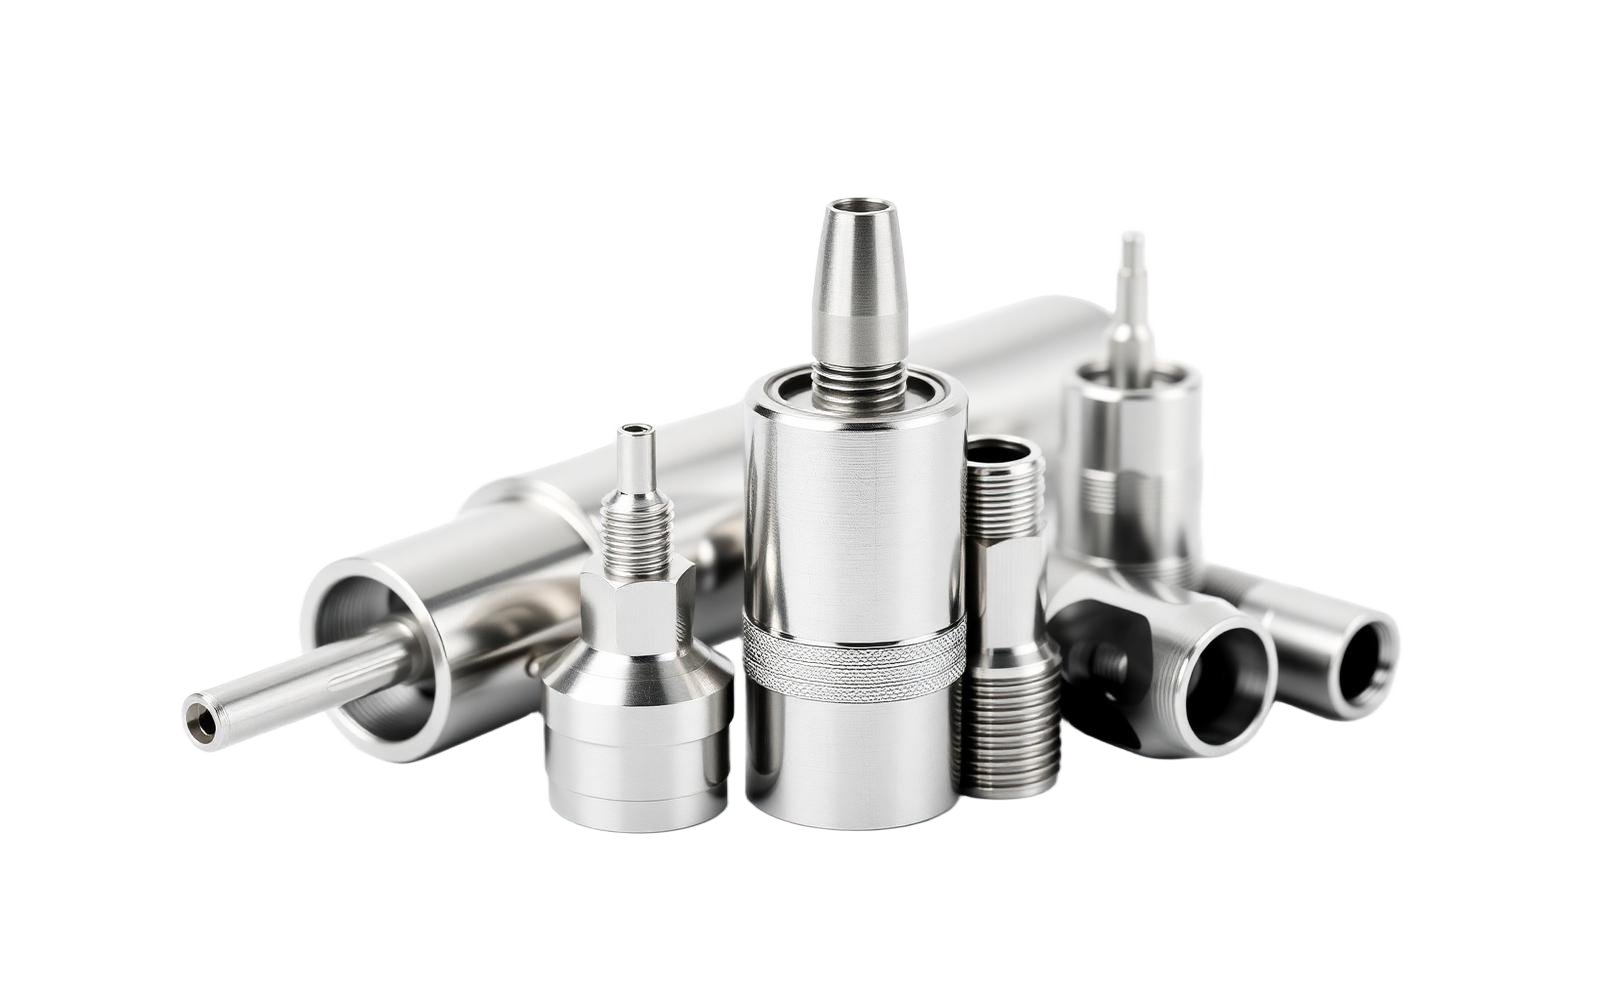
Surgical instrument components
Implantable device fixturing and tooling (non-implant components)
Diagnostic equipment housings
Fluidic and dispensing components
Capabilities for medical device programs.
The processes most often applied to medical device work, each with its own capability detail page.
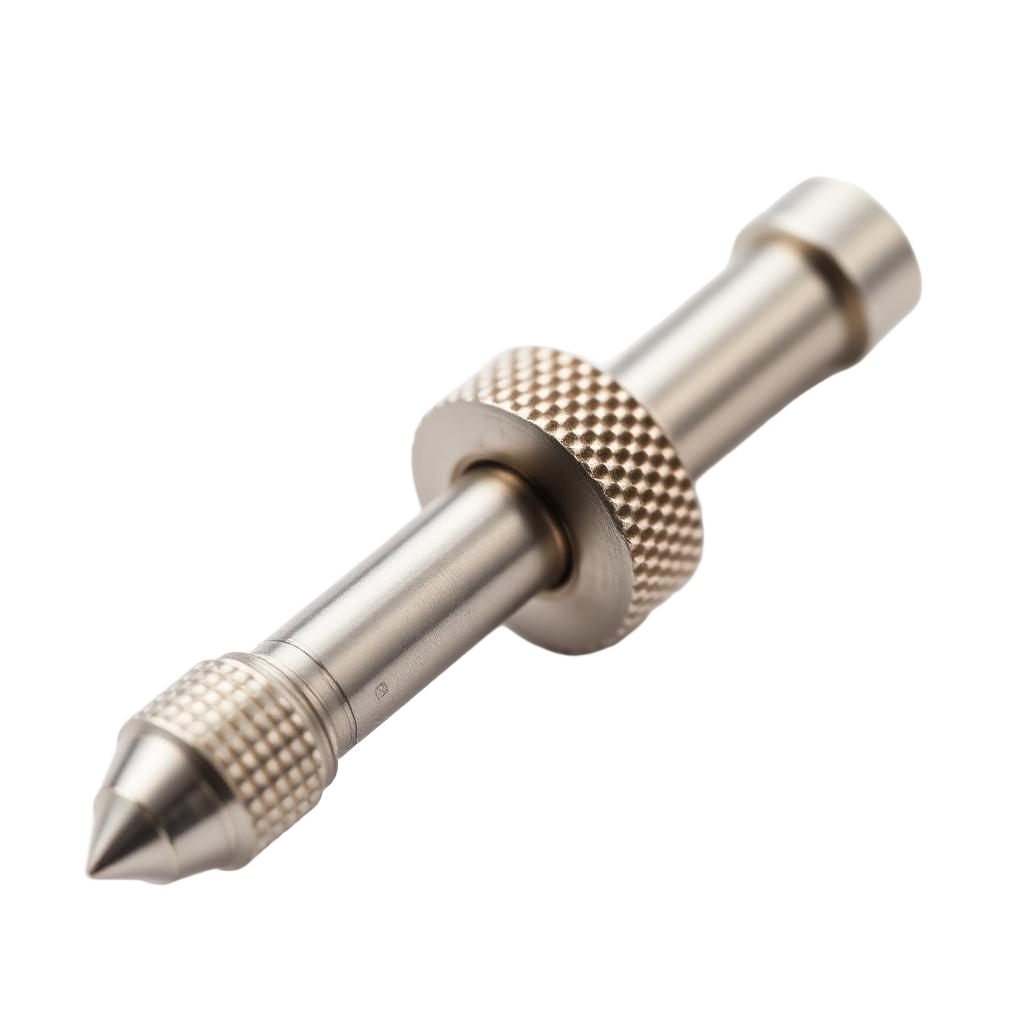
Swiss Turning
Slender, feature-dense turned parts in a single setup for components requiring tight concentricity and part-to-part repeatability.
TYPICAL ±0.0002"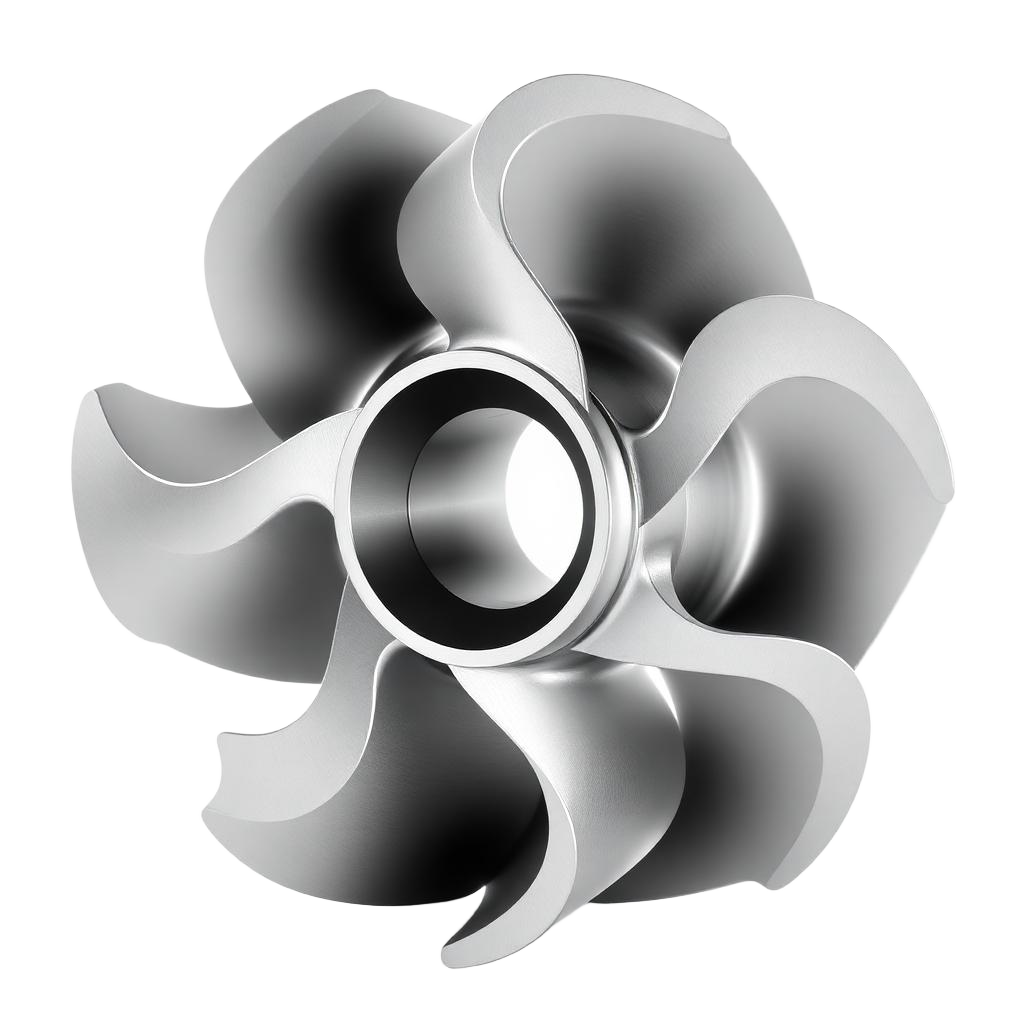
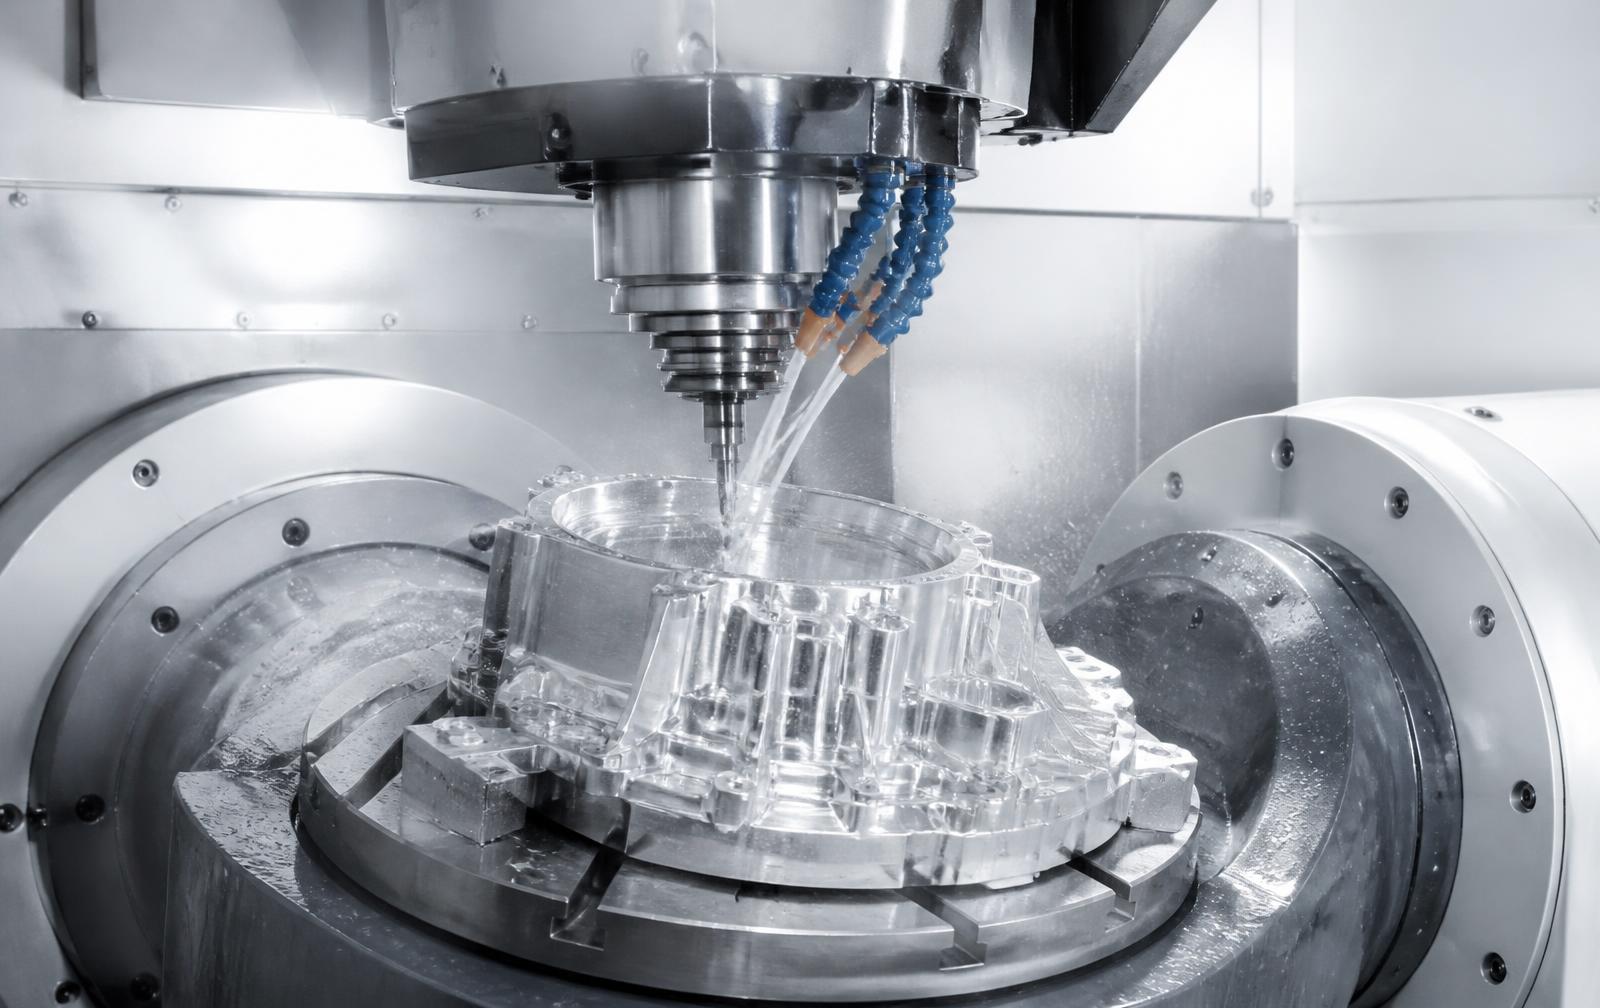
5-Axis Milling
Complex multi-face instrument geometry in fewer setups, reducing tolerance stack-up on parts too small to tolerate re-fixturing error.
TYPICAL ±0.0005"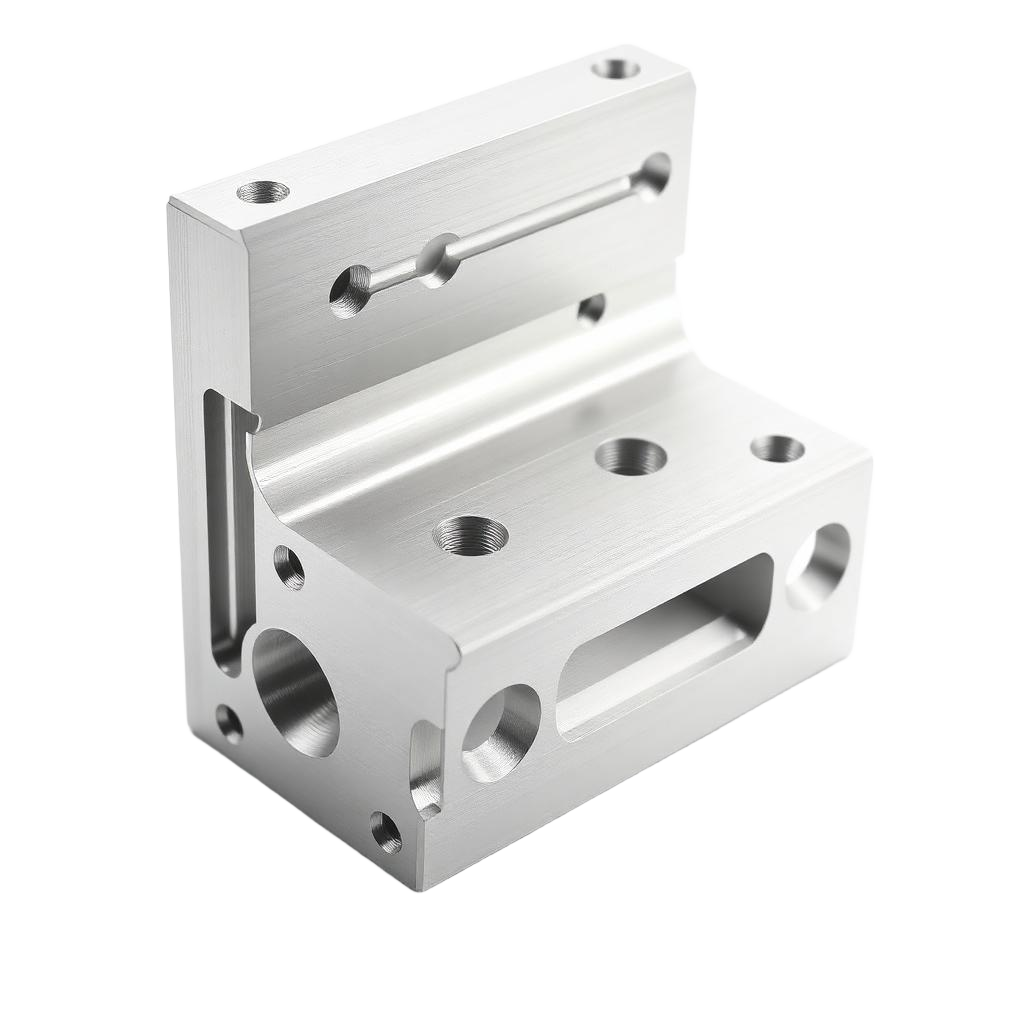
CNC Milling
Housings, plates, and equipment structure for diagnostic and capital equipment builds.
TYPICAL ±0.001"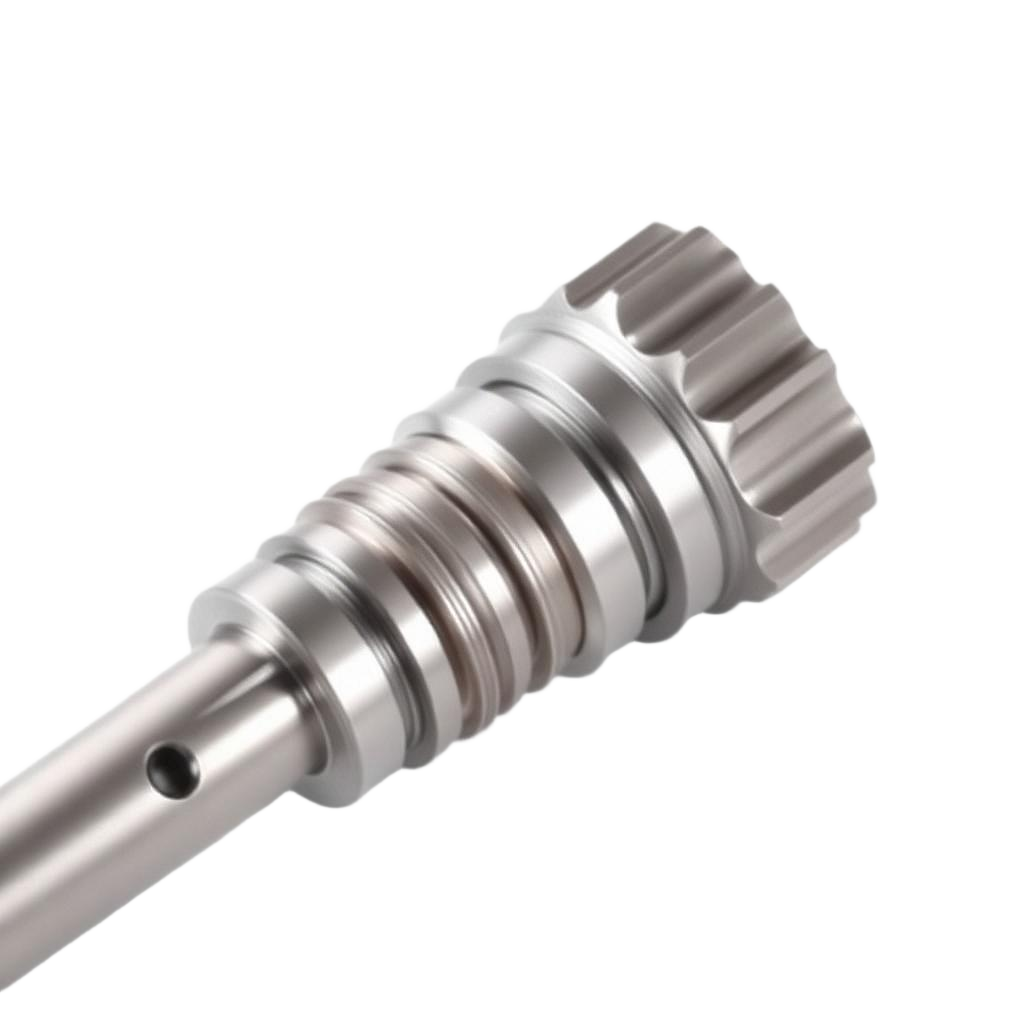
CNC Turning
Rotational components requiring controlled diameters, concentricity, and surface finish on mating features.
TYPICAL ±0.0005"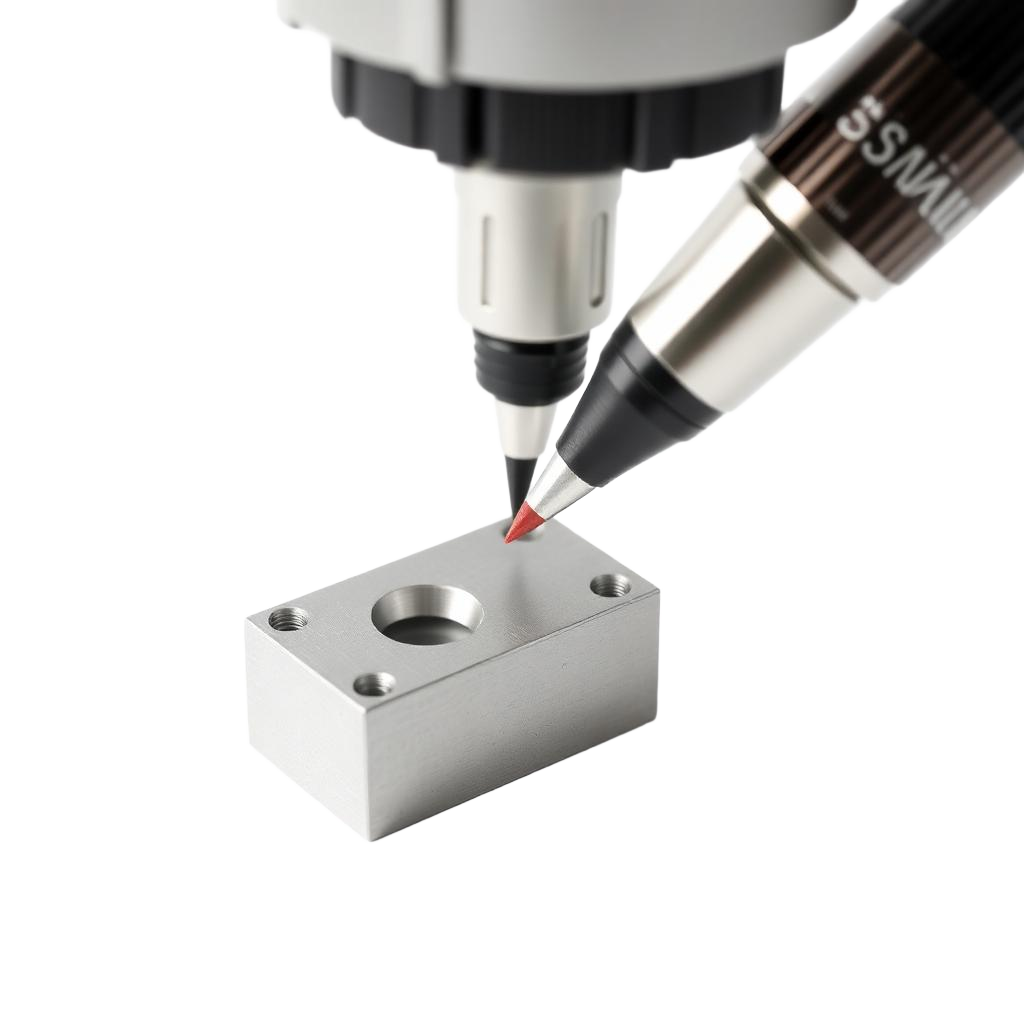
Inspection & Metrology
CMM, optical, and vision measurement on small critical features, with dimensional reports supplied on request.
TYPICAL Traceable to NISTMaterials for medical device work, and why they're specified.
Stocked or sourced from certified mill stock, with material certifications and heat / lot traceability available on request. Each material links to grades, machining notes, and typical applications.
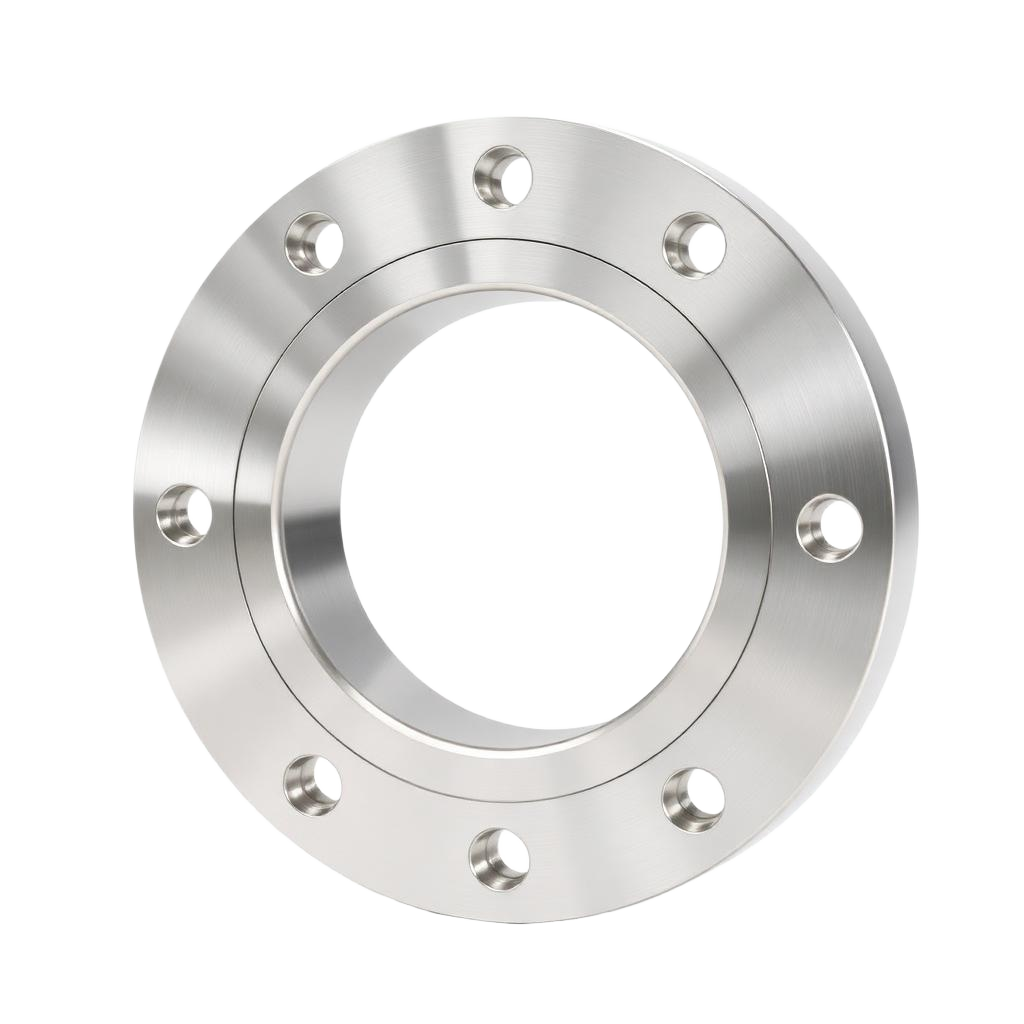
Stainless 303 / 304 / 316 / 17-4 PH
303, 304, 316, and 17-4 PH cover the corrosion resistance, cleanability, and — with 17-4 — hardened strength that instrument and equipment components are typically specified around.
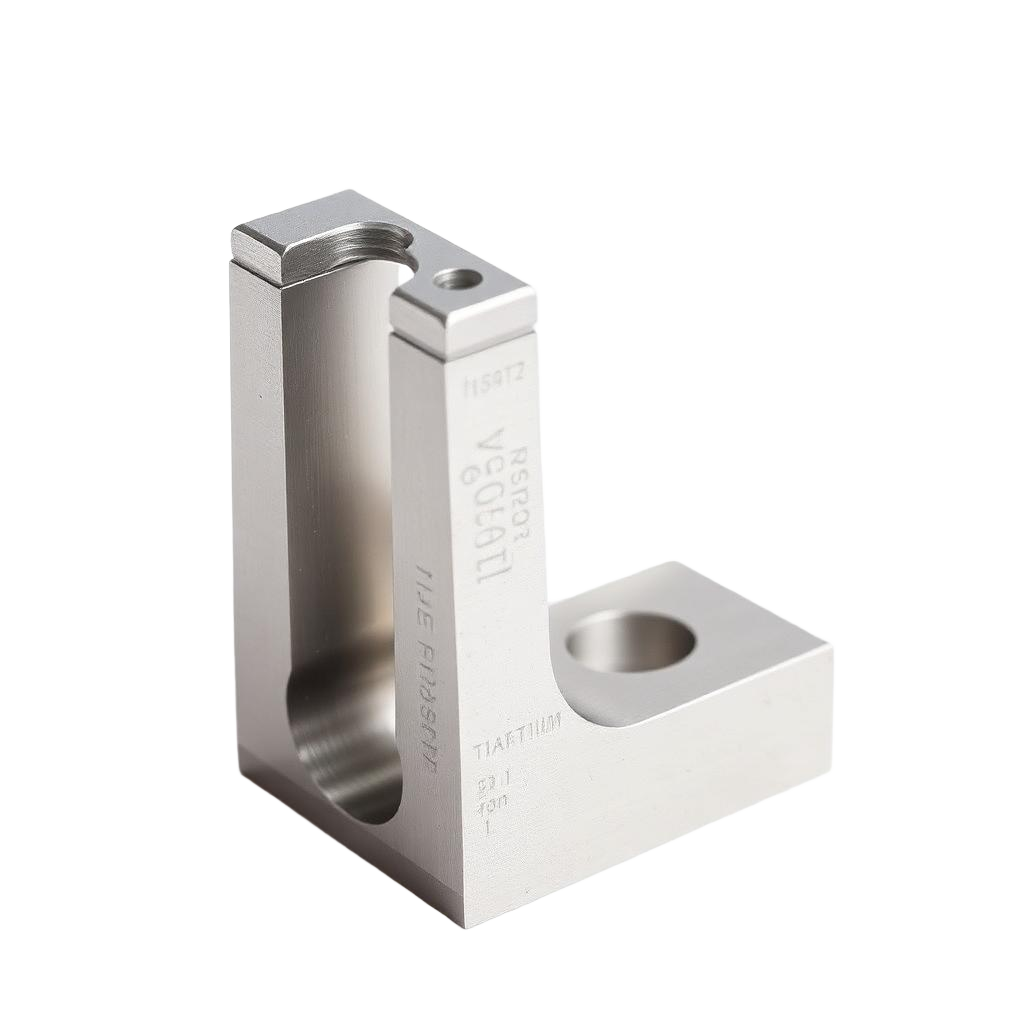
Titanium Ti-6Al-4V
Ti-6Al-4V is chosen for corrosion resistance and strength-to-weight on instrument and fixturing components, with controlled feeds and coolant to manage heat during machining.

PEEK · Delrin · PTFE
PEEK, Delrin, and PTFE offer chemical resistance, low friction, and electrical insulation; dimensional stability and moisture behavior are reviewed per grade before tight tolerances are committed.
Quality measures on medical device work.
Inspection and documentation are part of the job, not an add-on. What travels with a shipment depends on what the program flows down.
- Material lot traceability
- Lot control maintained through production with certified material documentation on request.
- Dimensional inspection
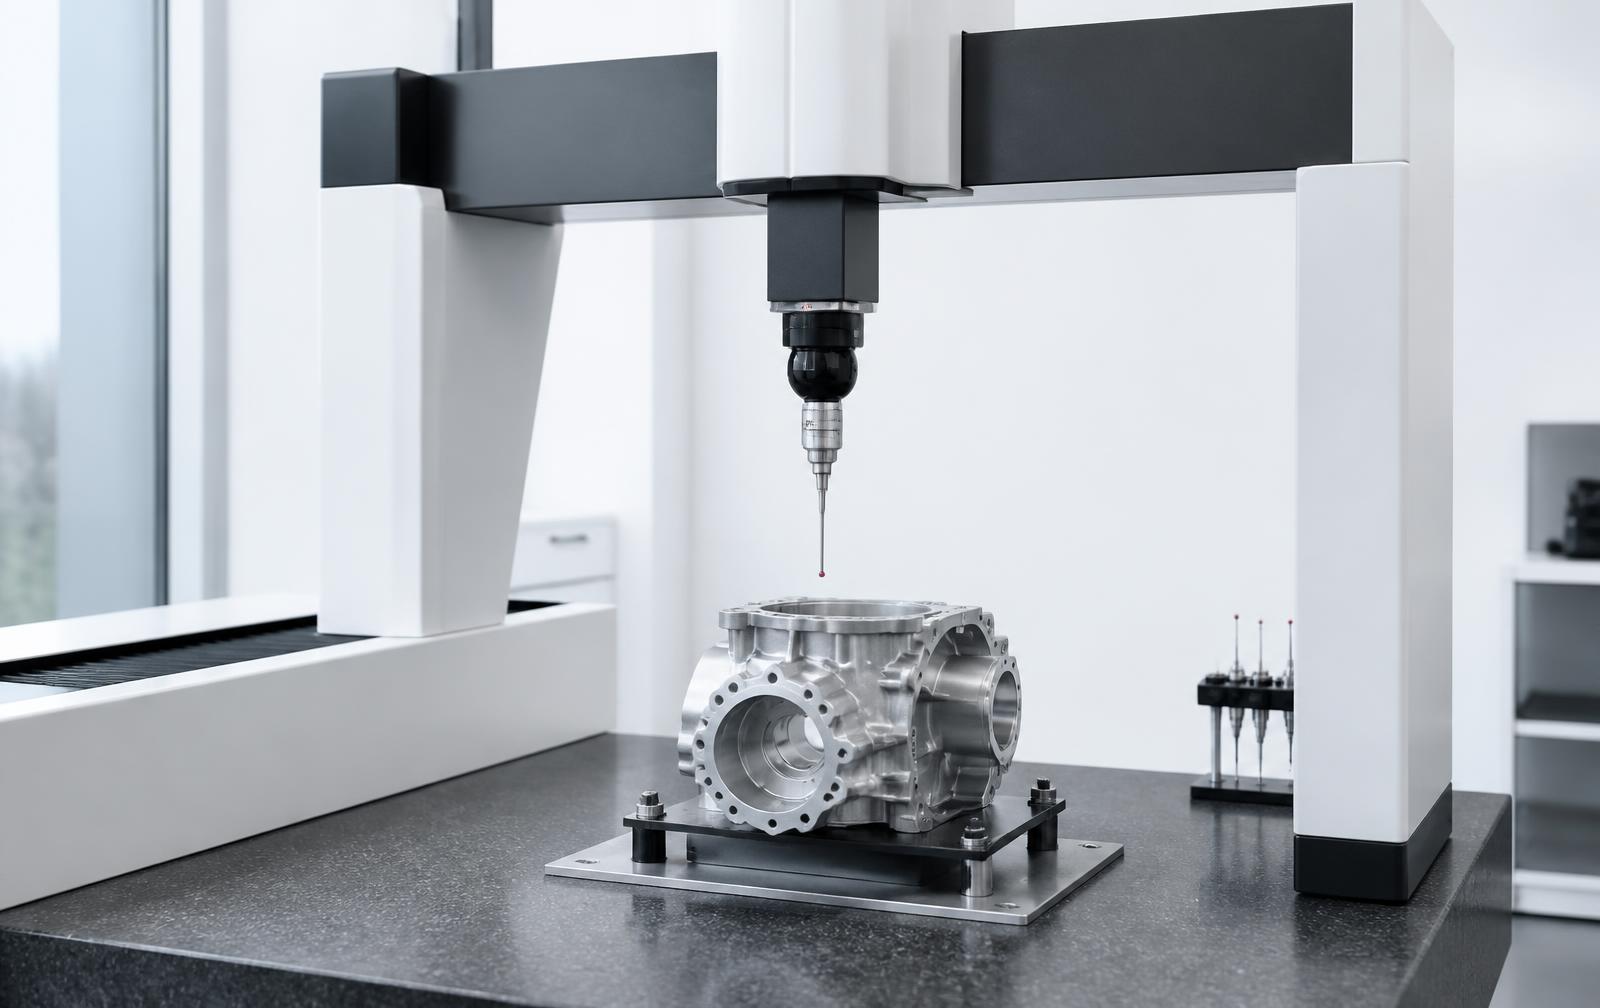
- CMM, optical comparator, and vision measurement on critical features.
- Surface finish verification
- Mitutoyo Surftest profilometry against drawing finish callouts.
- First Article Inspection
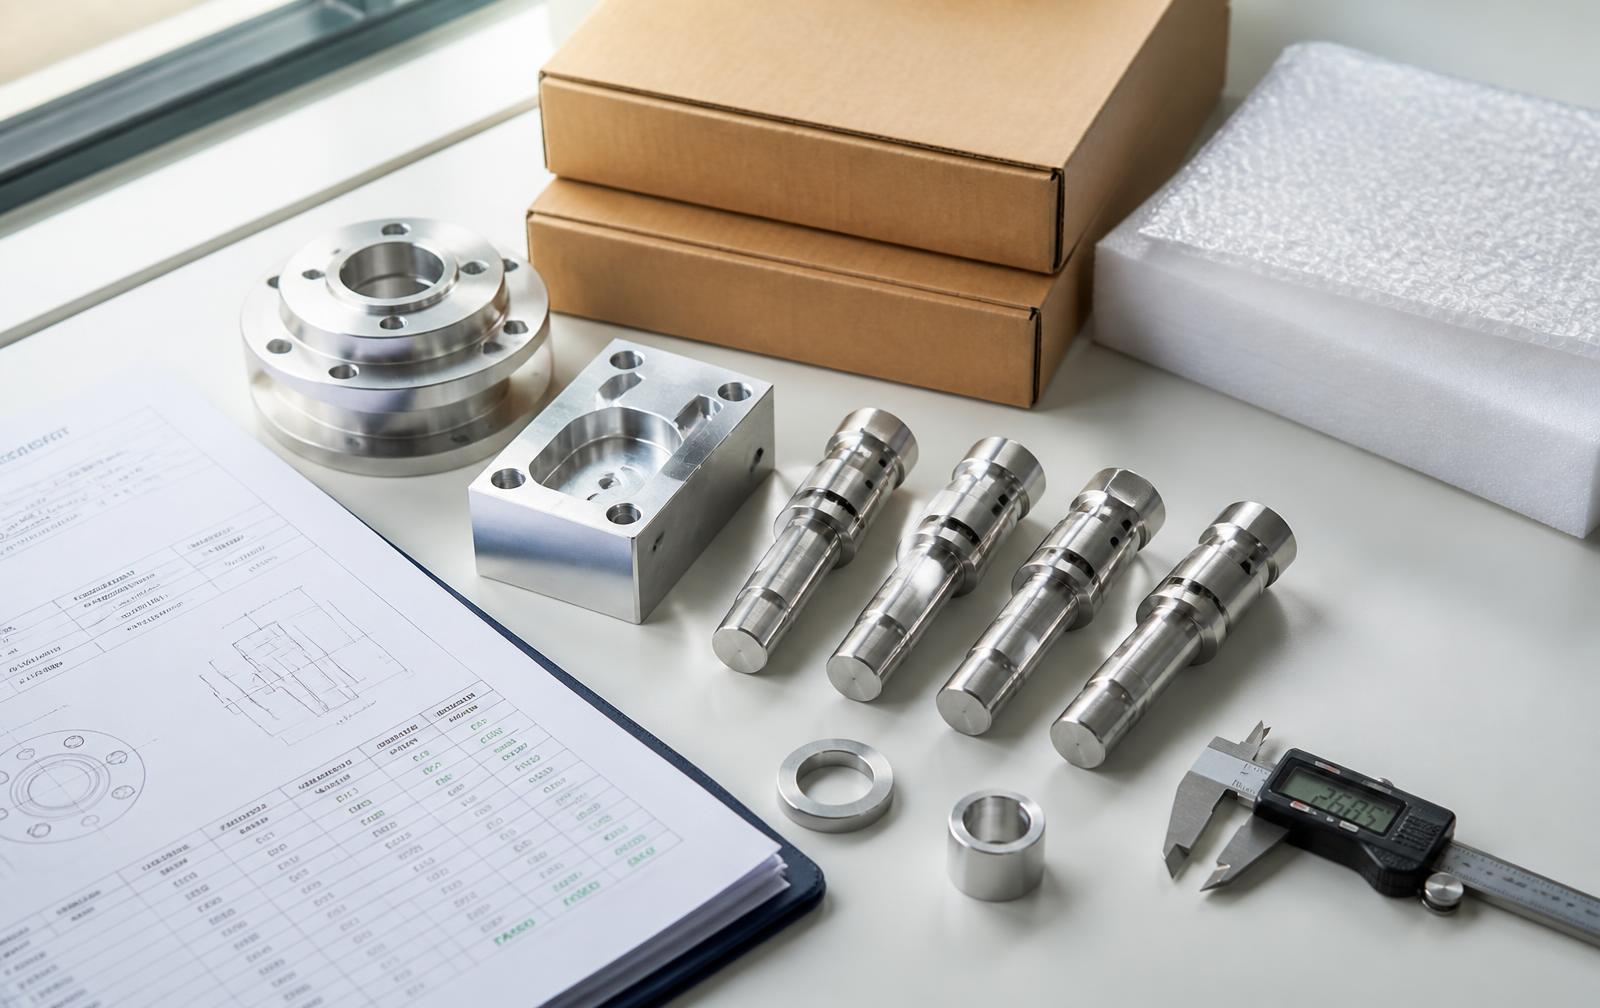
- FAI documentation available when the program requires it.
- Certificate of Conformance
- Issued with every shipment.
- Inspection reports
- In-process and final dimensional reports supplied on request.
- Calibration controls
- Metrology and gauging maintained on a documented calibration schedule.
- ISO 9001:2015 quality system
- Northline does not hold ISO 13485 or FDA registration; we support programs where ISO 9001 controls and lot traceability are sufficient.
Metrology on site: Zeiss Contura CMM, FARO measurement arm, Mitutoyo Surftest surface profilometer, and optical comparator and vision measurement.
Quality & Inspection
How inspection, documentation, and process control are run on every job.
First Article Inspection
AS9102-format First Article Inspection documentation when the program requires it.
Inspection Equipment
Zeiss Contura CMM, FARO measurement arm, and surface metrology.
Tolerance Standards
Tolerance capability by process, and how we review drawings at quoting.
From RFQ to repeat production.
What happens after an RFQ is submitted, from print review through repeat production.
- 01
RFQ review
Engineering reviews the print, CAD files, material callouts, tolerances, quantity, and documentation requirements. Quote turnaround is typically one business day.
- 02
Engineering / DFM review
Manufacturability concerns and cost-reduction opportunities are identified before the job is released — tolerance stack-ups, fixturing, tool access, and finish callouts.
- 03
Production
Parts are machined in-house on the appropriate process: 3/4/5-axis milling, CNC and Swiss turning, wire EDM, or surface grinding, with secondary operations coordinated as needed.
- 04
Inspection & documentation
In-process and final inspection are performed to the drawing, with First Article Inspection, material certifications, and a Certificate of Conformance as the program requires.
- 05
Delivery & repeat production
Parts ship with the agreed documentation package. Qualified setups and inspection plans carry forward, so repeat releases run against a proven process.
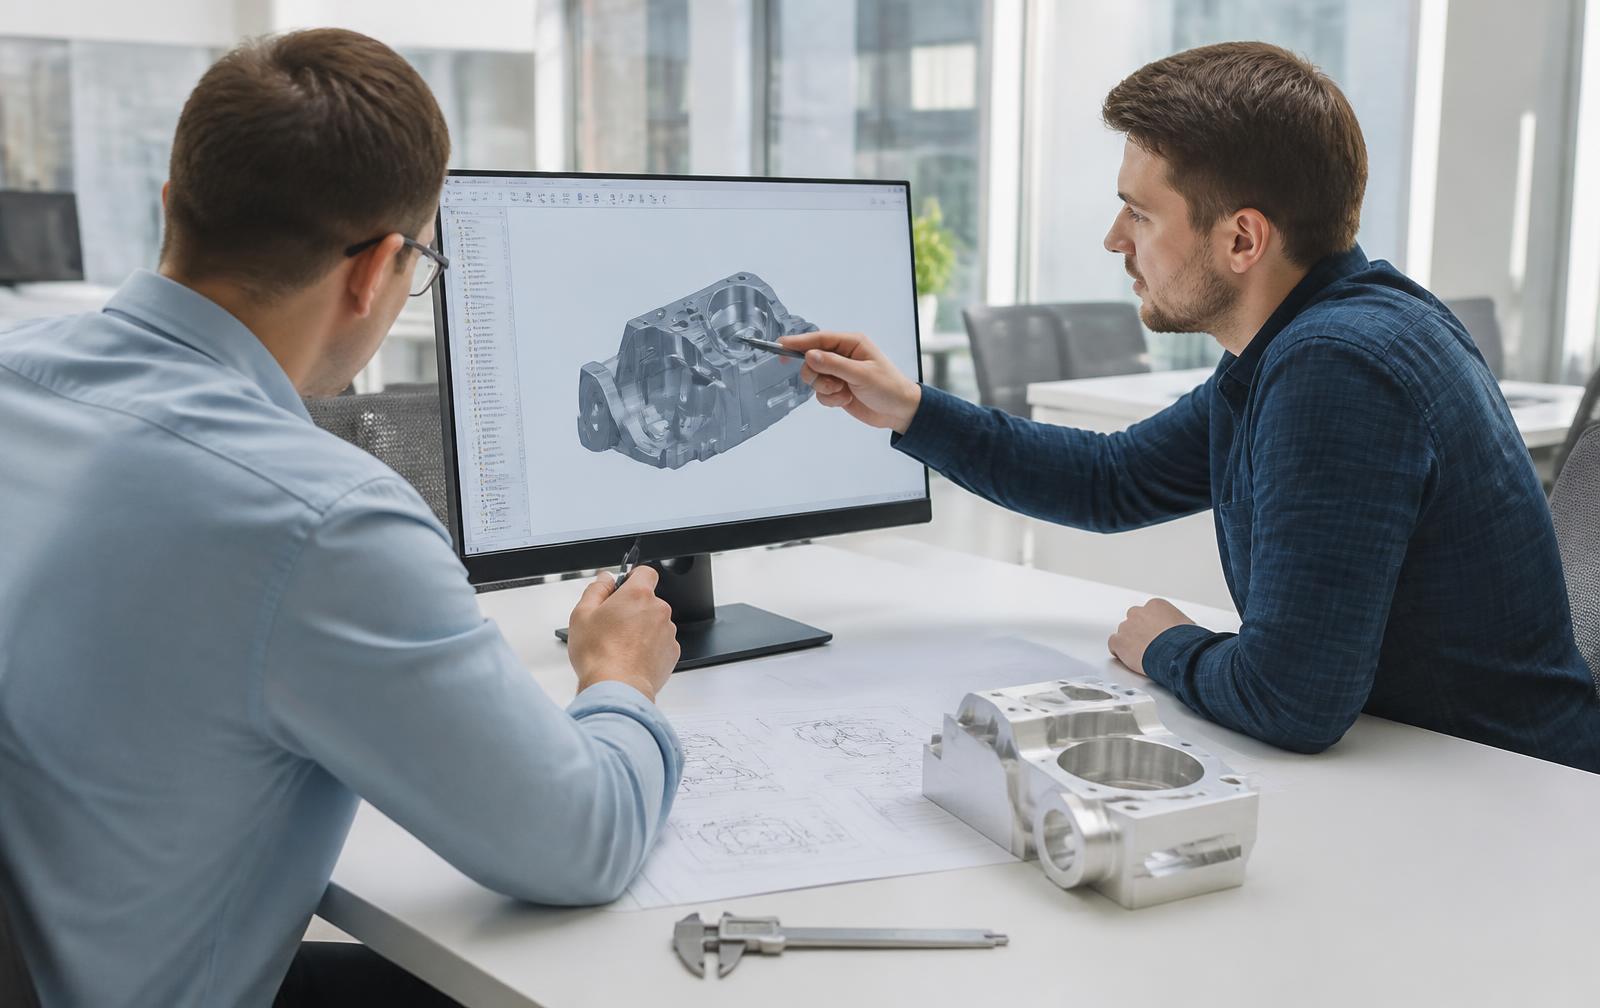
Precision manufacturing for medical devices — in practice
Medical device components are usually small, complex, and unforgiving. Instrument bodies, fluidic components, and diagnostic hardware combine tight diametral tolerances with controlled surface finishes on mating and handling surfaces — a combination that makes process selection, not just machine capability, the deciding factor. Swiss turning handles slender, feature-dense turned parts in one pass; 5-axis milling consolidates multi-face geometry that would otherwise accumulate error across setups.
Repeatability is the requirement behind most medical print callouts. A dimension that can be hit once is not the same as a dimension that holds across a lot and again on the next release six months later. That is a function of qualified setups, tool life management, and in-process inspection frequency chosen at planning time rather than added after the first out-of-tolerance part.
Documentation and material control carry equal weight. Lot traceability back to certified stock, dimensional inspection records on critical features, verified surface finish, and a Certificate of Conformance form the package most medical buyers expect.
Practically, that makes early engagement worthwhile. Reviewing tolerances, finishes, and inspection expectations during development usually removes cost before the design is frozen, and it establishes the documentation format that will follow the part into repeat production.
Engineering resources for medical device buyers.
Reference material relevant to medical device part programs.
Additional engineering guides are in development.
Medical Device — FAQs
The questions engineering and procurement teams ask most often before a first quote.
Are you ISO 13485 certified?
No. Northline is ISO 9001:2015 and AS9100D certified and supports medical programs where those quality controls and material lot traceability meet the requirement. If your program requires ISO 13485 or FDA-registered manufacturing, that should be established before quoting.
Can you control material lots for traceability?
Yes. Material lot control and certified material documentation are available on request, with a Certificate of Conformance issued on every shipment.
Can you provide surface finish control on critical features?
Yes. Surface finish requirements are reviewed at quoting and verified against the drawing callout using surface profilometry.
Do you support prototype work that later scales to production?
Yes. Prototypes are commonly machined on the setups intended for production so qualification data and inspection plans carry forward.
What tolerances can you hold on small turned components?
Swiss turning capability is typically ±0.0002", with general milling around ±0.001". Every drawing is reviewed at quoting against published tolerance capability by process.
Can you machine PEEK and other engineering plastics?
Yes. PEEK, Delrin, and PTFE are materials we machine regularly; dimensional stability and moisture behavior are reviewed per grade before tight tolerances are committed.
Is First Article Inspection documentation available?
Yes. FAI documentation is prepared when a program requires it, alongside in-process and final dimensional reports on request.
How fast can you quote?
Quote turnaround is typically one business day once CAD, drawings, material, quantity, and documentation requirements are available.
Start your next medical device machining project.
Upload your CAD files or drawings and our engineering team will review the medical device project requirements. Quote turnaround is typically one business day.