Dimensional inspection and metrology.
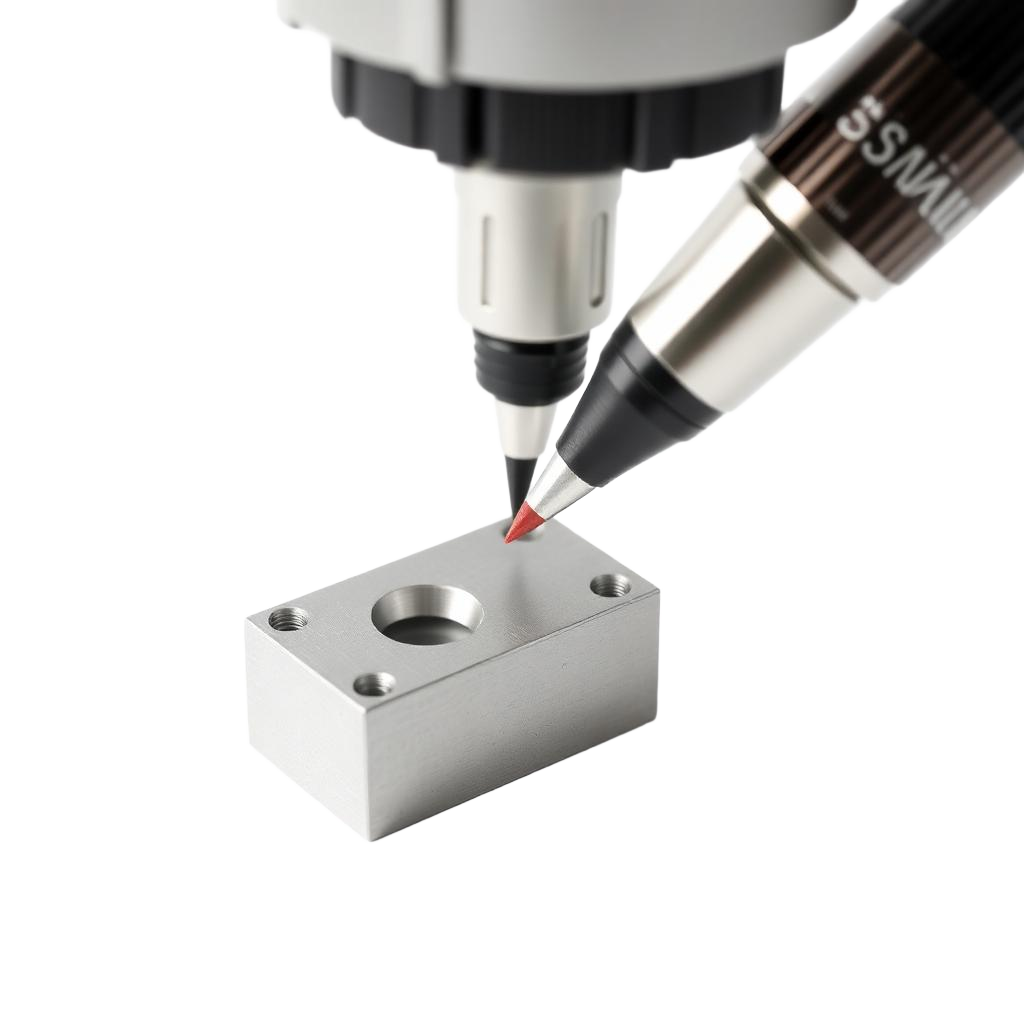
Inspection is integral to manufacturing — not a checkpoint after the fact. We use Zeiss CMM, Faro arm, and optical comparator data to support first article, in-process, and final inspection on production parts.
- Typical tolerance
- ±0.0005”
- Working envelope
- Project-specific — confirm at RFQ
- Machine platforms
- Zeiss Contura CMM · Faro Quantum Arm
- Production
- Prototype → production
What this process is for.
Zeiss Contura CMM for precision dimensional verification.
Faro Quantum Arm for portable inspection of larger or fixtured parts.
Keyence optical comparator for profile and feature verification.
First Article Inspection support and documentation on request.
Process at a glance
- Working envelope
- Project-specific — confirm at RFQ
- Tolerances
- Project-specific · confirmed at RFQ
- Inspection
- CMM · Faro arm · optical
- Quality system
- ISO 9001:2015 · ITAR
Machines used for this work.
- Zeiss Contura CMM
- Faro Quantum Arm
- Keyence optical comparator
Materials supported on this process.
- All in-house materials
Where this capability is used.
Inspection & Metrology for Aerospace
Inspection & Metrology applied to aerospace programs — components, materials, and inspection tailored to this industry.
Inspection & Metrology for Defense
Inspection & Metrology applied to defense programs — components, materials, and inspection tailored to this industry.
Inspection & Metrology for Medical Device
Inspection & Metrology applied to medical device programs — components, materials, and inspection tailored to this industry.
Inspection & Metrology for Industrial Equipment
Inspection & Metrology applied to industrial equipment programs — components, materials, and inspection tailored to this industry.
Typical part types and uses.
- First Article Inspection
- In-process dimensional verification
- Final inspection on critical features
- Fixture and assembly verification
How we hold and verify the part.
Tolerance approach
Inspection plans built from drawing GD&T callouts; reviewed at RFQ for production programs.
View tolerance standardsQuality & documentation
- CMM reports available on request
- First Article Inspection support
- Material certifications and traceability available
Related capabilities.
Production Machining
Repeat production runs require disciplined process control, stable fixturing, and predictable inspection.
5-Axis CNC Milling
5-axis machining on a Haas UMC-750 supports geometries that would require multiple setups on 3-axis equipment.
CAD/CAM & DFM
Programming on Mastercam and SolidWorks, with DFM review included on every quote.
Engineering FAQs
The questions engineering and procurement teams ask most often before a first quote.
Do you provide CMM reports with parts?
On request. Standard production parts ship with the documentation specified in the customer's quality requirements.
Can you support AS9102 First Article Inspection?
Yes — First Article Inspection support is available. Northline is ISO 9001:2015, AS9100D, and ITAR registered.
Do you have ITAR-compliant data handling?
Yes. Northline is ITAR registered and handles controlled data per program requirements.
Have a part ready for inspection & metrology?
Upload your CAD files or drawings — our engineering team reviews and responds within one business day.